
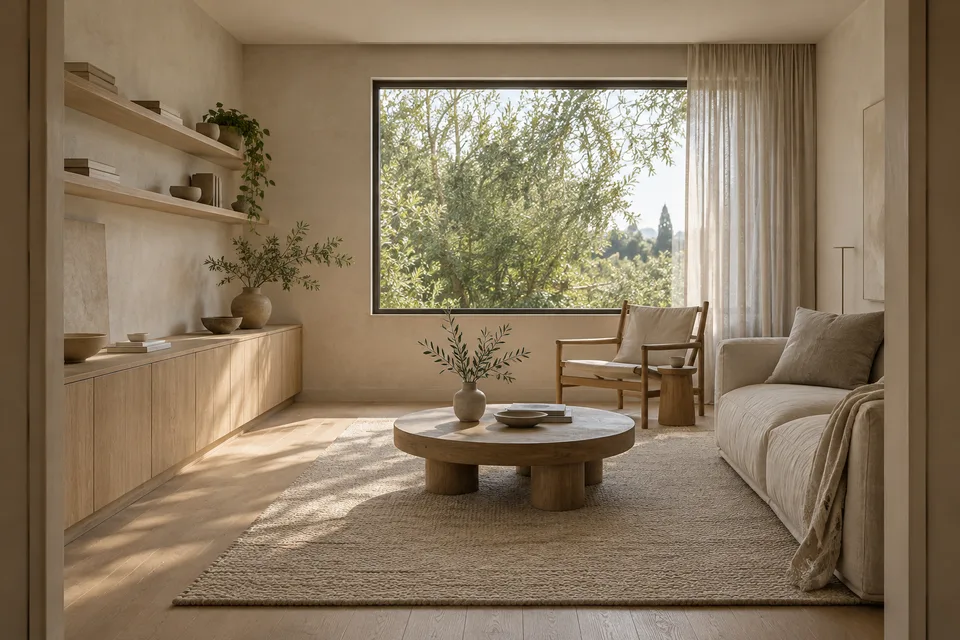
A corner that invites you in.
The reading chair follows the light. Its position becomes part of the furnished plan.
For the people who shape spaces
AI-assisted interior design workflows for residential studios. Explore how a brief, drawings, and material references can connect—with professional judgment at each step.
Open source · Active development · Illustrative examples
01 /The beginning
Every project begins with something wonderfully human. A way of living. A feeling to come home to. Your work gives it form.
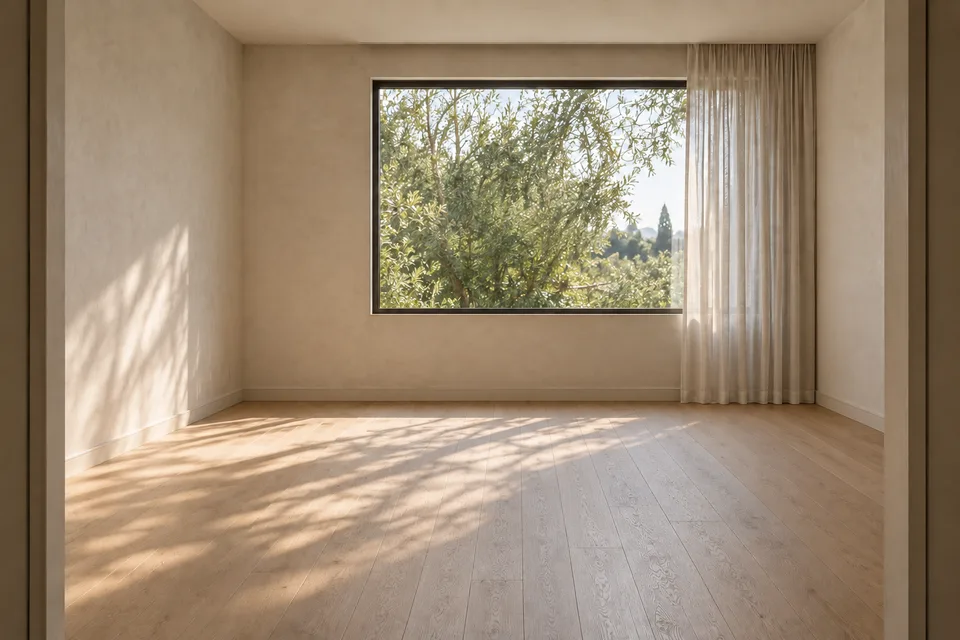
Keep the floor.
Make room for books.
Let the light lead.
02 /The work behind the room
The room takes shape through the choices you make. Give those choices a clear thread through the project.
The reading chair follows the light. Its position becomes part of the furnished plan.

Oak, linen, and warm mineral tones. Each selection gets a reference and a place in the schedule.

Three joinery modules turn a visual idea into a dimensioned discussion.
03 /From intention to information
The concept, the drawing, the material reference. This worked example connects them through shared references. OpenLintel is developing that approach into software, designed to keep professional review at each step.
Explore the workflowOak storage → J-01 → Drawing WR-02

04 /For your practice
For the people developing the ideas, resolving the details, and making the project understandable.
Connect concepts, selections, and project information as your residential work develops.
For design studios Residential architectsCommunicate interior decisions through plans, elevations, and material references.
For residential architectsOpen by design
Explore the source. Understand the project. Help shape what comes next.
Meet the open-source projectUseful before any pilot
Editable resources with blank and illustrative worked examples. Free to use without an account.
Turn the client conversation into recorded priorities and unresolved questions.
Client questionnaireRecord the product reference, requirements, and information still to confirm.
Specification sheetCarry item references into a room-by-room FF&E register.
FF&E scheduleDoes your residential practice struggle to keep drawings, selections, or revisions aligned? Learn about pilot discovery, current availability, and the work still in development.
Pilot discoveryAn invitation to look closer
A room. Five chapters.
A clearer picture of the work.